After the Rain Floor Plan

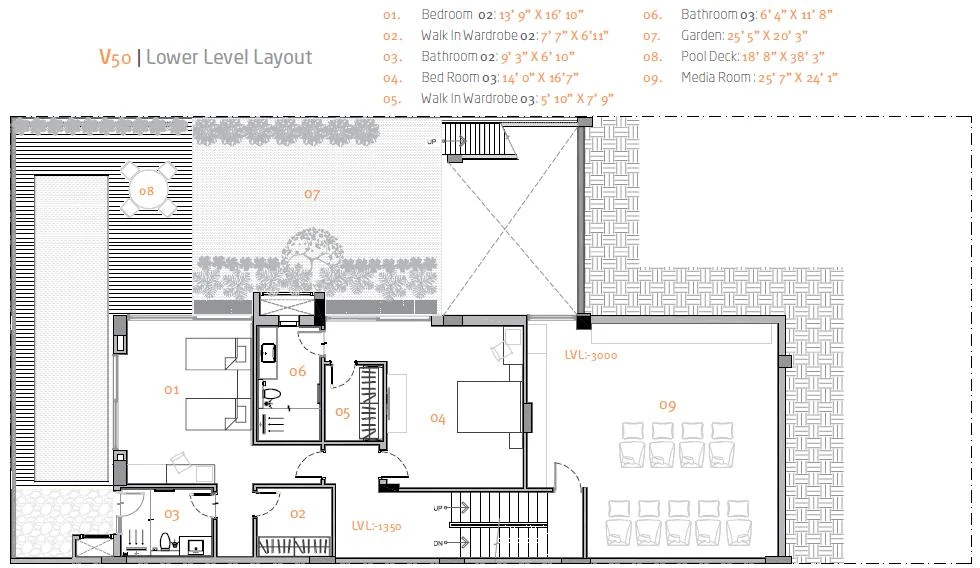
Every villa is a 4 BHK duplex. The V50 villa, of 5,120 to 5,547 sq.ft, has four bedroom suites with walk-in wardrobes, a living and dining room opening onto a wooden deck, a family lounge, a media room, a pool deck, a terrace garden and a garden. The V45 villa offers 4,824 sq.ft on a 4,608 sq.ft plot. The V30 villas have sold out.
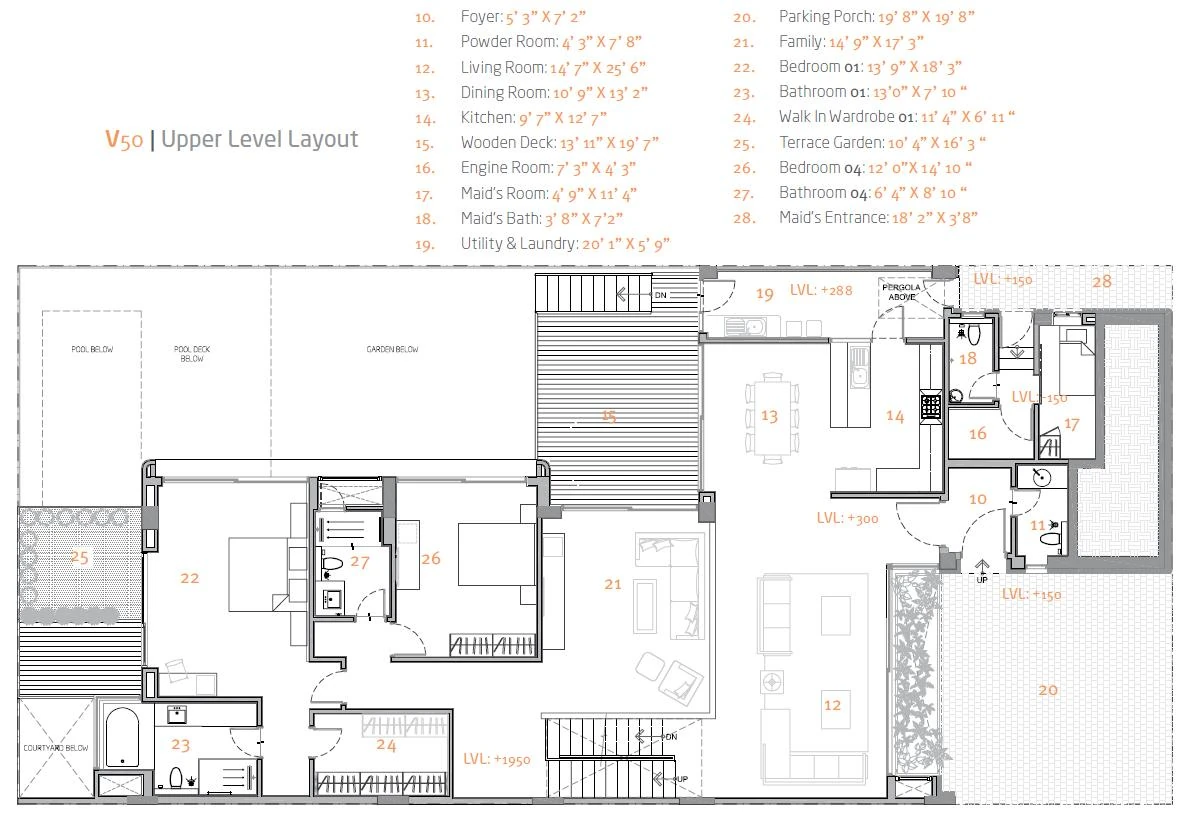
V50 villa upper level plan with foyer, living and dining room, kitchen, wooden deck, family room and two bedroom suites
V50 4 BHK villa, upper level: the entrance level, with living, dining, kitchen, wooden deck, family room and two bedroom suites.
V50 villa lower level plan with two bedroom suites, a media room, a garden and a pool deck
V50 4 BHK villa, lower level: two more bedroom suites, the media room, a garden and the pool deck.
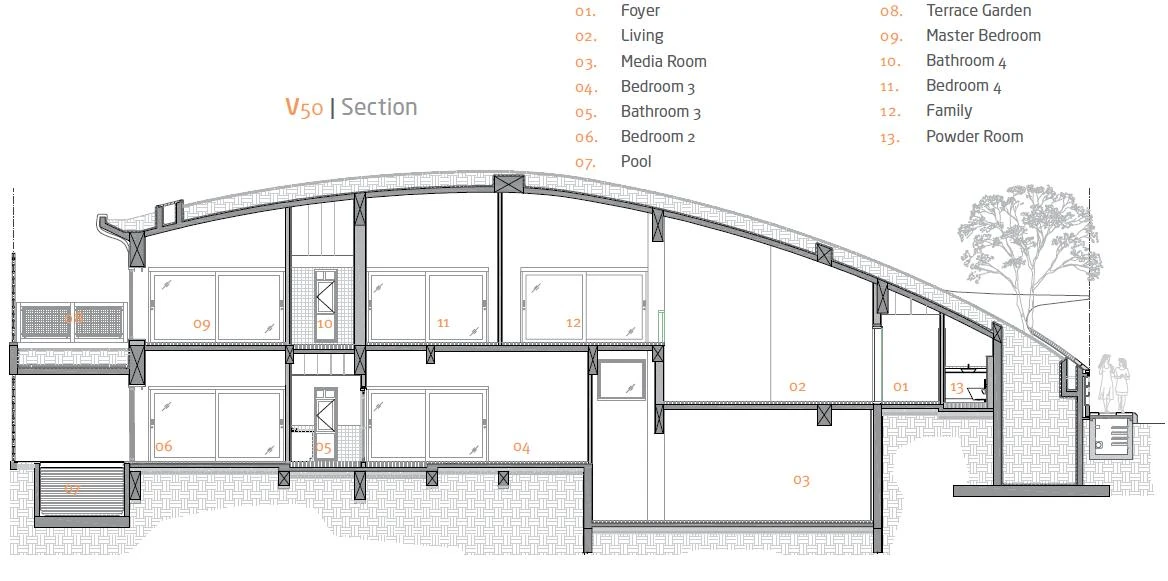
Section through a V50 villa showing both levels under the curved green roof
V50 4 BHK villa, section: both levels under the curved green roof.
Earth-sheltered villa entrance under a curved green roof at After the Rain

After the Rain Contact Us

Share your details for the latest price list and the villas available now

Thank you! Your submission has been received!
Oops! Something went wrong while submitting the form.
Enquire Now